Case story · 02Dageløkkevej 82 · HumlebækBefore · AI direction · built

Before the first line is drawn

Read the house.
Then change it.

A raw timber storage building, several connected volumes and a courtyard hidden by years of growth. Before the work began, one AI image made the ambition visible: keep the quiet woodland character, but turn the whole place into a confident home.

Follow the evidence


The courtyard and connected timber-clad buildings before renovation
Original site photograph · courtyardStarting point / unaltered

The first instruction

“Do not improve
what you have not
understood.”

The material arrived as three still photographs and several short films—not as a clean architectural survey.

The first task is therefore to establish a trustworthy starting point. The courtyard view, road-facing garage and two connected interior spaces must be read as parts of one property, without turning trees, cars or temporary site objects into architecture.
KeepThe photographs and the distinct, non-duplicate film views as evidence
ReadEach roof and building volume separately
AvoidInvented dimensions, openings and roof breaks

Road-facing garage gable partly hidden by trees and a parked car
02
Road sideThe garage volume behind foreground noise
The double glazed door and vertical timber cladding in the courtyard
03
Courtyard detailDoor, cladding, eave and ground connection

A useful case story begins with evidence.
Not with a polished fiction.

Inside the first read

One property.
Three distinctions.

The material becomes useful when permanent architecture, hidden architecture and temporary foreground objects are kept apart.

01

Separate the volumes

One address does not mean one roof.

The gabled courtyard wing, lower connector and road-facing garage are recorded as related but distinct forms. A roof meeting is not automatically a roof break.

02

Remove visual noise

See through what is temporary.

Trees, shrubs, the parked car, satellite dish, loose materials and machinery may obscure the house. They do not define its geometry.

03

Protect the sources

Let uncertainty stay visible.

No precise length or hidden opening becomes a fact until a plan, public footprint or control measurement supports it.

The evidence reel

Five source views.
Two visible transformations.

The five original site recordings remain unchanged. The two studies below use selected frozen moments to make the exterior and interior transformation visible.

01

Courtyard · wide viewThe full inner corner and the vegetation in front of it.

02

Road side · garageThe gable, garage door and low adjoining wing.

03

Interior · long roomA narrow room opening directly into the workshop.

04

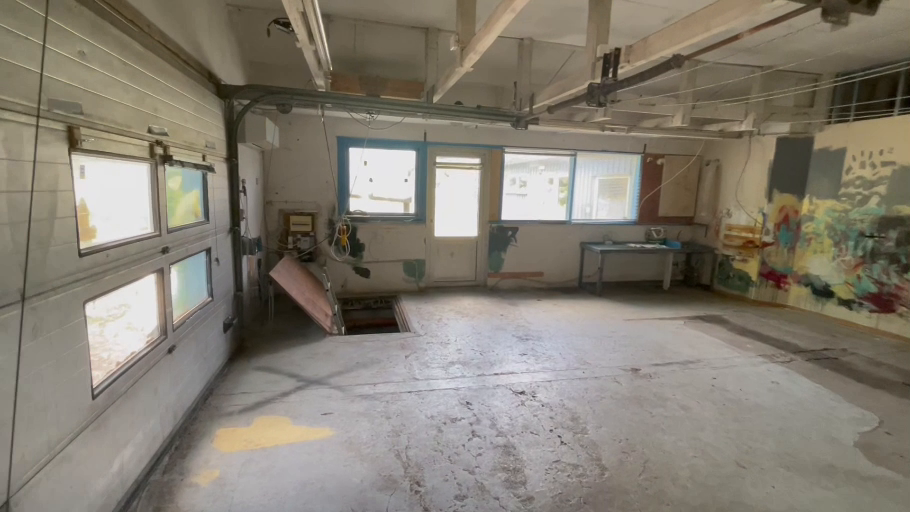
Interior · workshopGarage door, windows, exits and the exposed roof structure.

05

Site recording · later viewLoose materials and machinery are recorded as temporary objects.

Transformation studies

Original footage · generated construction stage · AI proposal
06

Exterior transformation · courtyard to forest homeThe original courtyard becomes a timber home with sedum, solar and the finished slim white metal roof edge with concealed drainage.

07

Interior transformation · workshop to kitchenThe workshop passes through a construction stage into a warm white kitchen, while the source openings become generous terrace glazing.

Checkpoint · 01● Existing building understood

What is true so far

Evidence first.
Direction next.

3

original still photographs

5

selected, non-duplicate site recordings
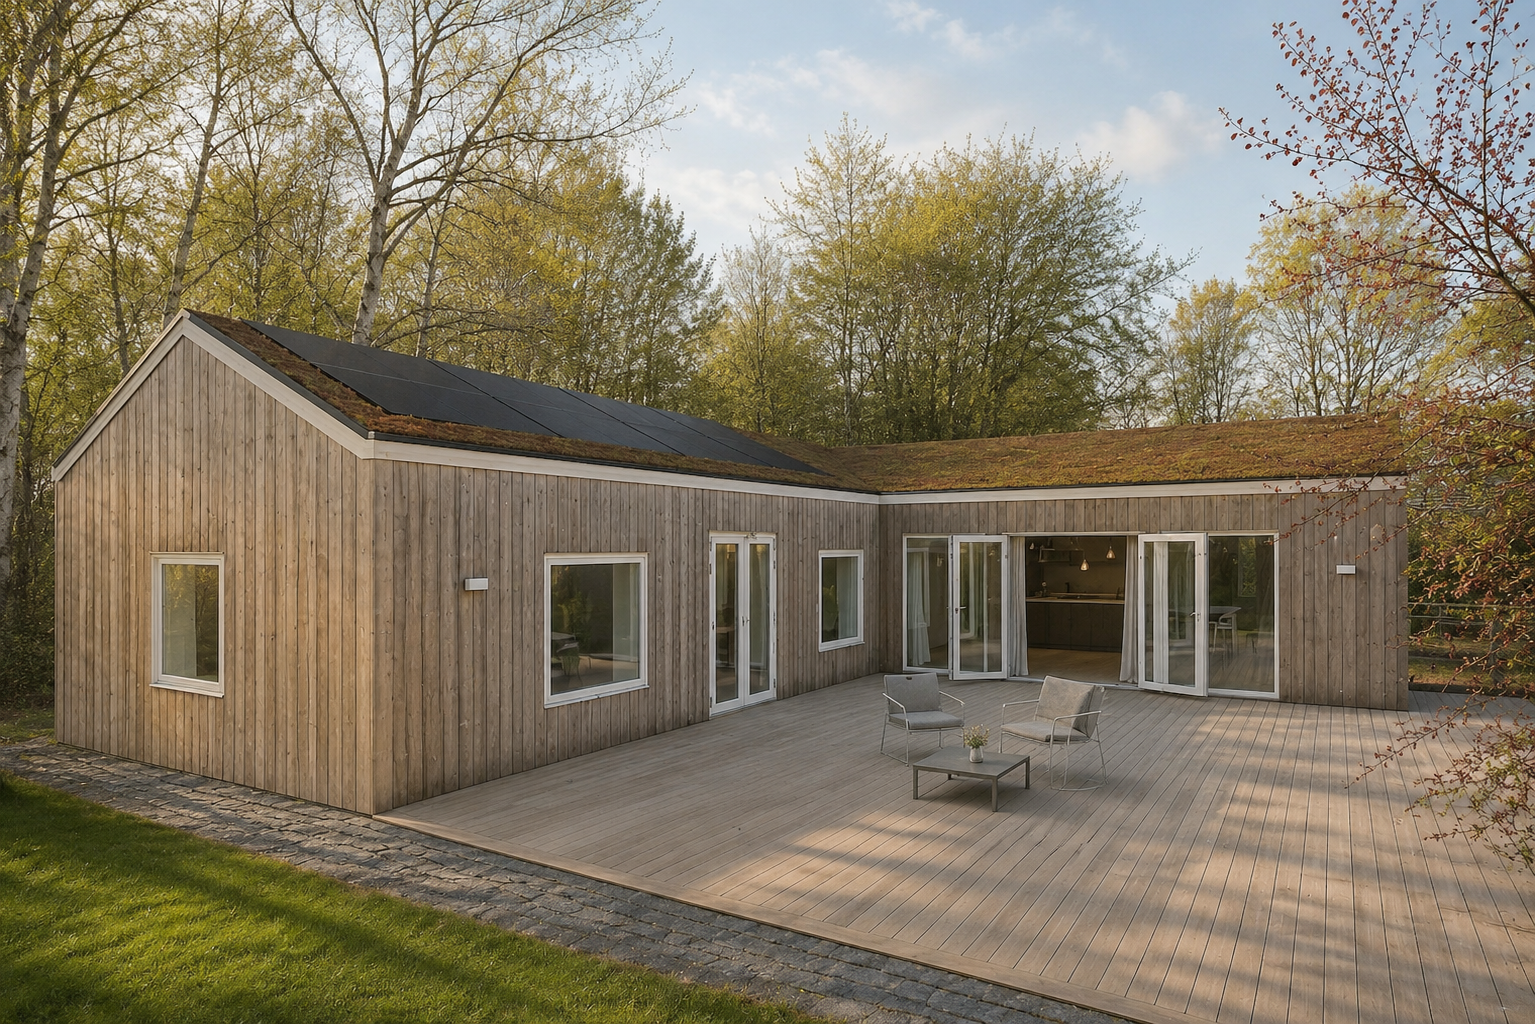
AI visualisation of the transformation into a Scandinavian forest home
AI concept · before constructionDirection image / 01

The image that aligned the work

The house existed
first as a direction.

The AI concept kept the future house specific: the same low L-shaped volumes, the same roof directions and the same carefully proportioned openings later built on site.

A brown-green sedum roof, precisely placed solar panels, generous white-framed glazing, natural timber cladding and one coherent courtyard deck turned the former storage building towards the forest—and towards daily life.

PreserveThe exact silhouette, roof geometry and opening rhythm
IntroduceSedum, solar panels, warm timber and a usable courtyard
ProveThat the old structure could become a real home

More than one hero angle

The idea had to work
from the road—and inside.

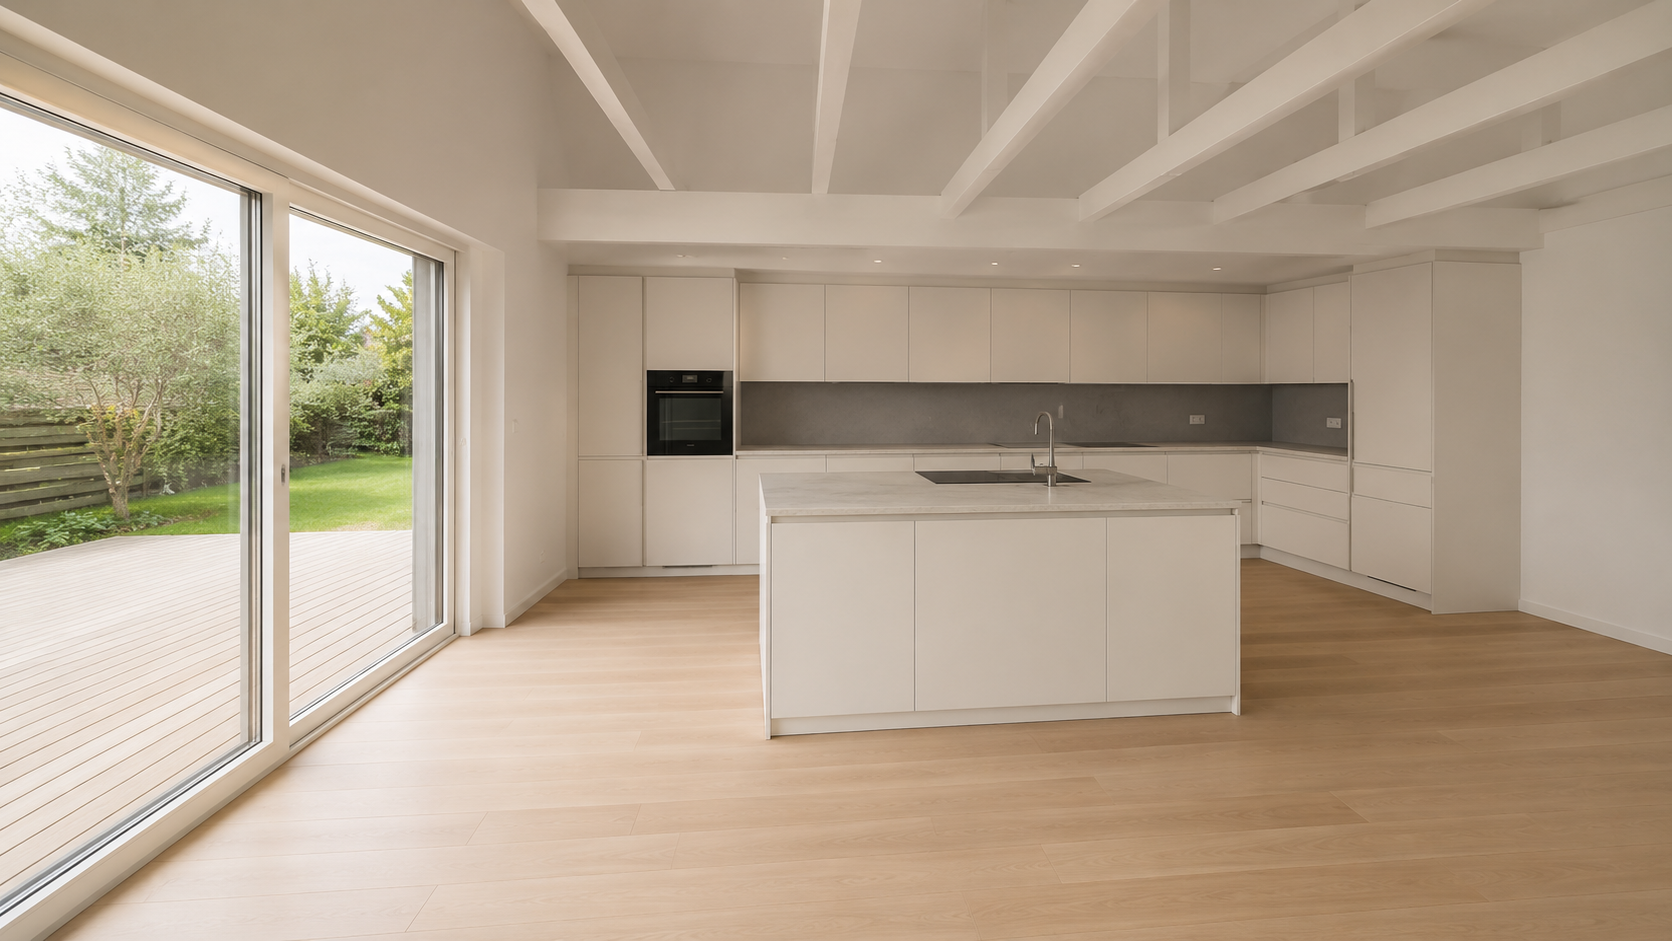
The courtyard image set the overall character. A second exterior view tested the white public-facing facade, while an interior study translated the former workshop into a calm kitchen and living space.
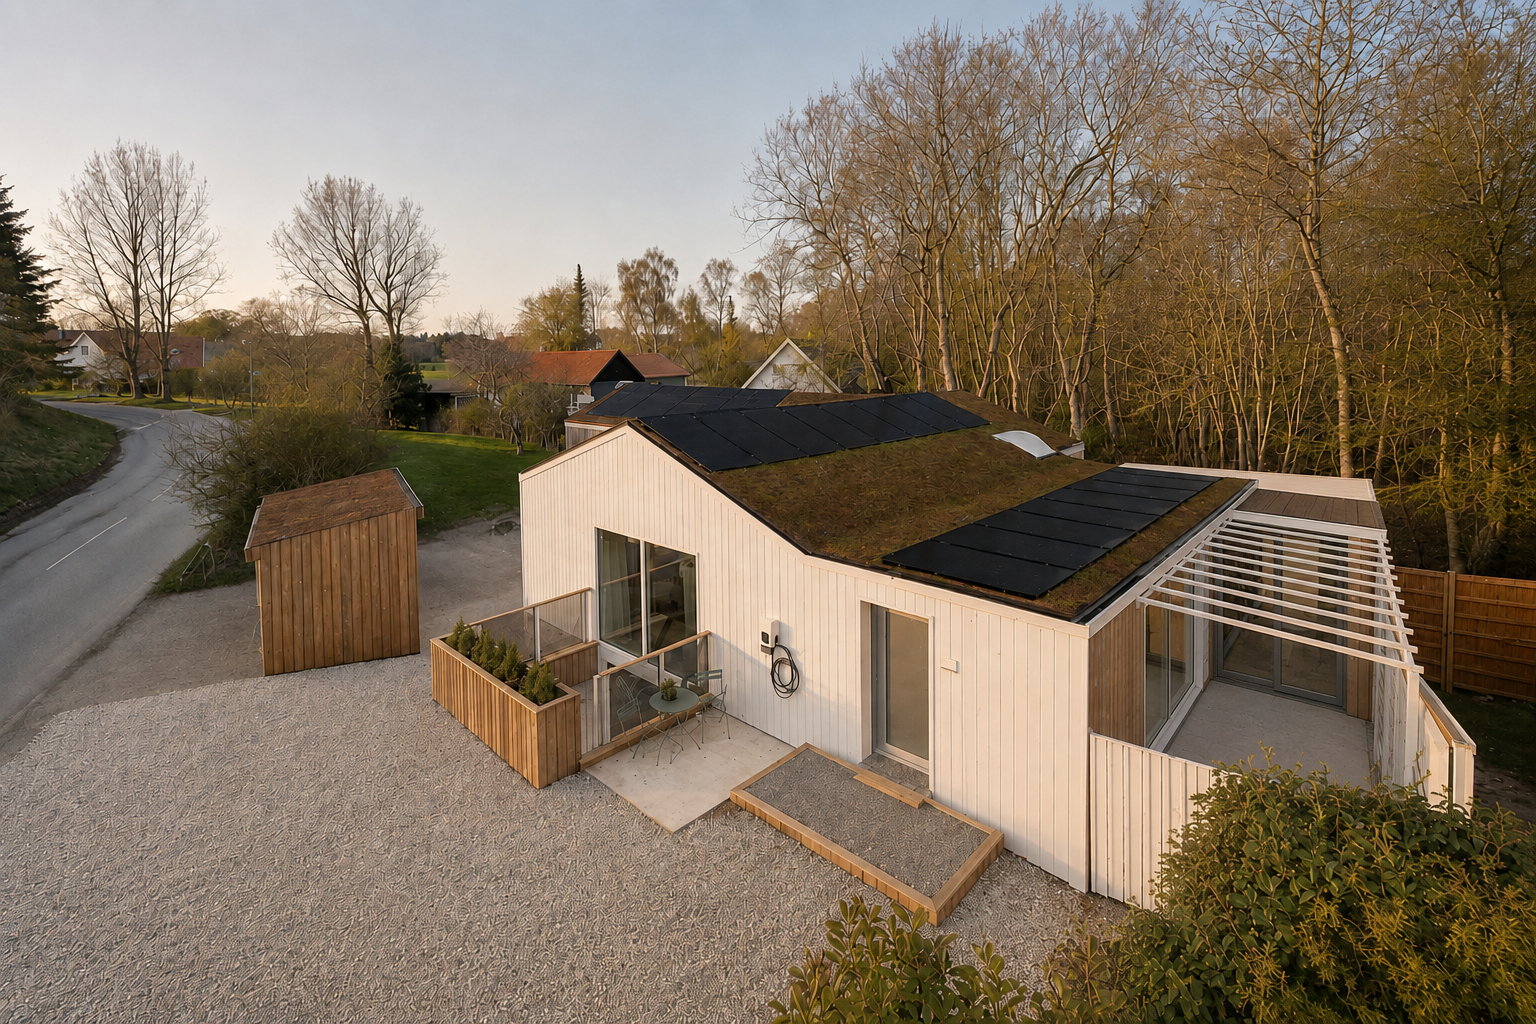
AI concept for the white road-facing facade
AI concept / 02The white facade · road sideChecked against the finished oblique view: sloping main roof, separate flat-roof return and the broad full-height glazing.
AI proposal for a warm white kitchen with exposed rafters
Frozen frame from the workshop film before renovationFilm frame · before
AI concept / 03One frozen frame—then the kitchenThe workshop view is retained. Its garage opening becomes the large terrace glazing, while the AI study explores a warm white kitchen with exposed rafters.
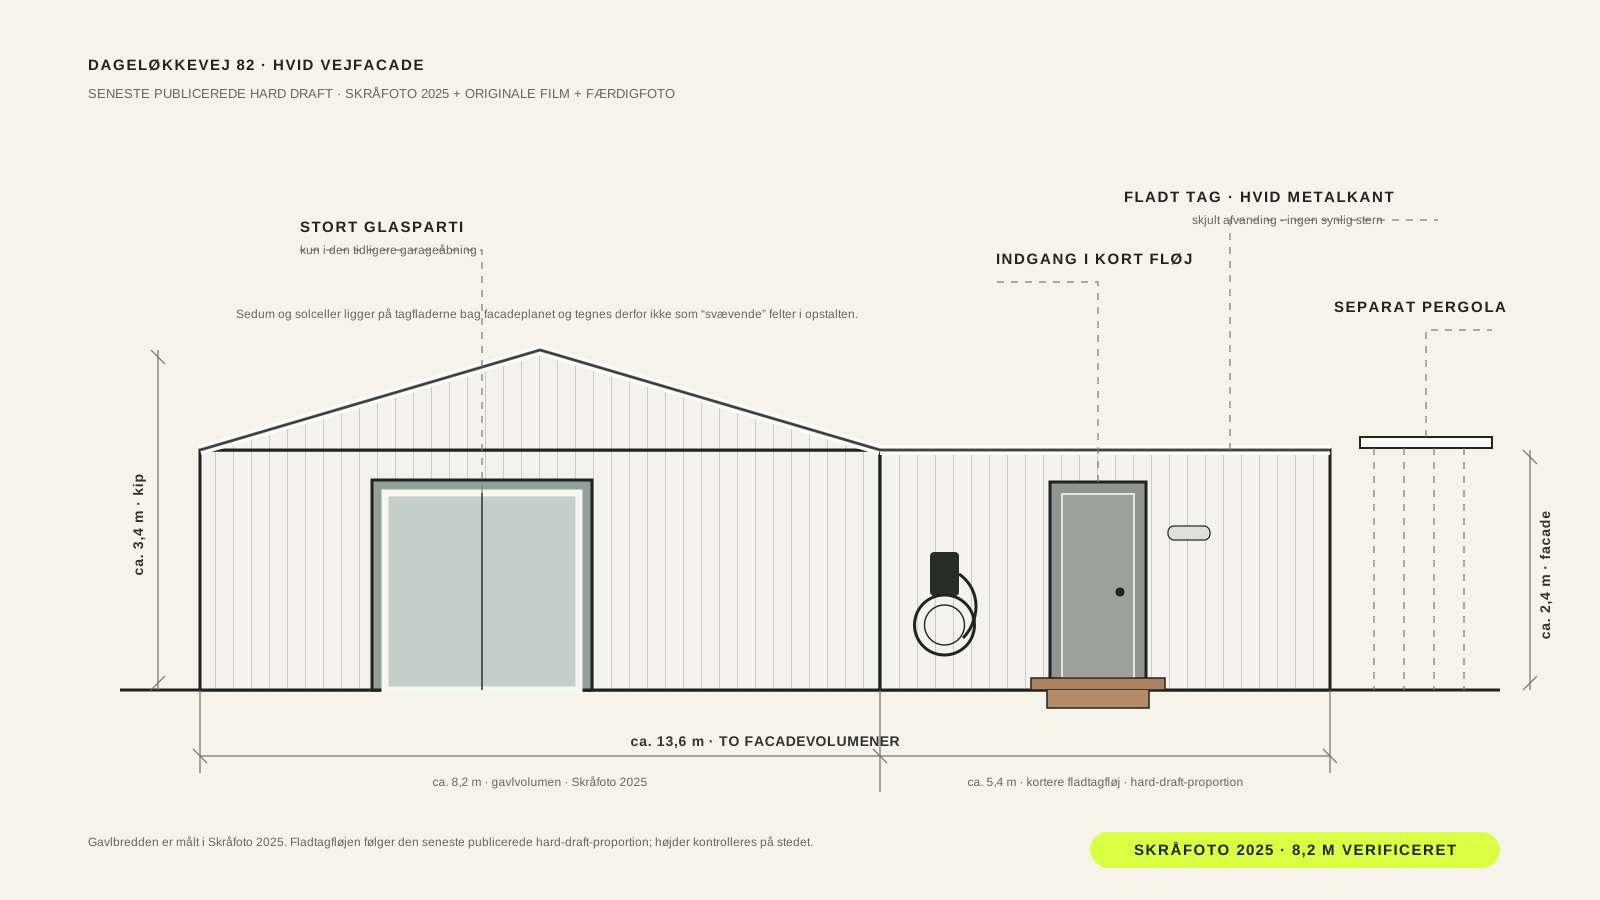
The verified elevation with a broad gable, shorter entrance wing and 8.2 metre Skråfoto measurement
Facade elevation · white road sideA broad gable. A shorter flat-roof wing.
The gable volume measures approximately 8.2 m in the official 2025 Skråfoto. The shorter entrance wing follows the latest published hard-draft proportion at approximately 5.4 m, giving about 13.6 m across the two facade volumes. The approximate heights remain indicative until checked on site.

04 / The built result

From storage building
to a house in the woods.

The finished home follows the core direction: the original scale remains legible, while daylight, material calm and a generous outdoor room make the property feel residential from every side.
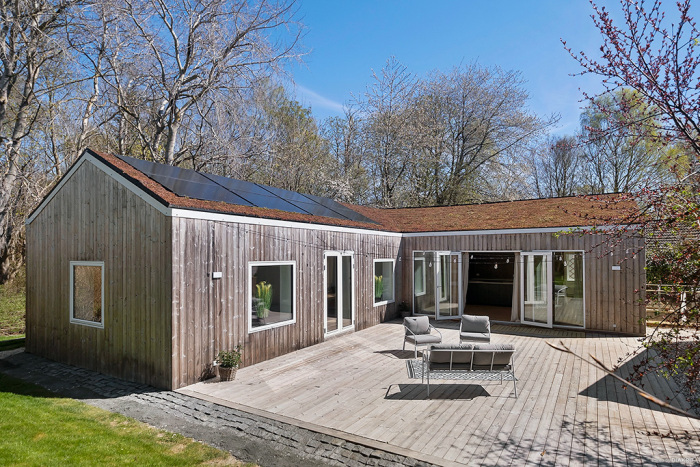
The courtyard becomes the heart of the home
01
The courtyard becomes the heart of the homeOne continuous timber deck joins the separate volumes and makes the inner corner usable.
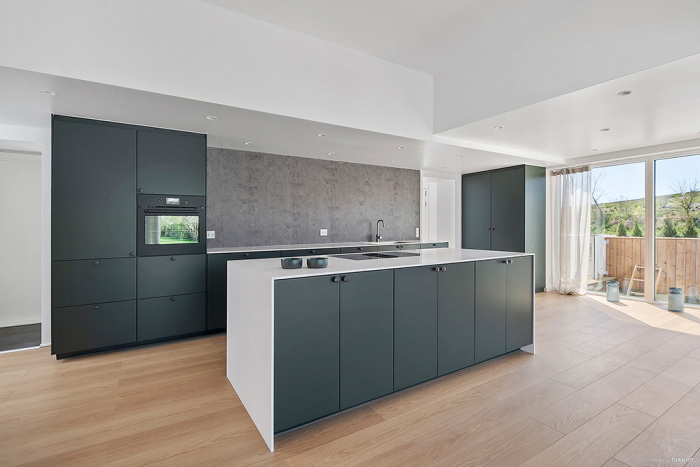
Kitchen · the built result
02
Kitchen · the built resultThe completed dark-green kitchen shows the choices made during construction.
Animated AI kitchen proposal shown before constructionAI proposal · shown before construction
03
Kitchen · the proposal before constructionThe animated concept is the direction presented before the work began: a warm white kitchen, a lighter palette and exposed rafters—not a photograph of the finished room.
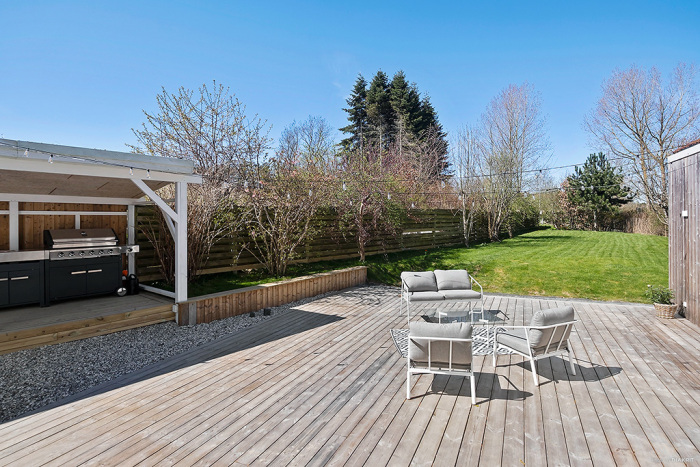
Deck · an outdoor living room
04
Deck · an outdoor living roomThe covered outdoor kitchen and seating extend daily life into the courtyard.
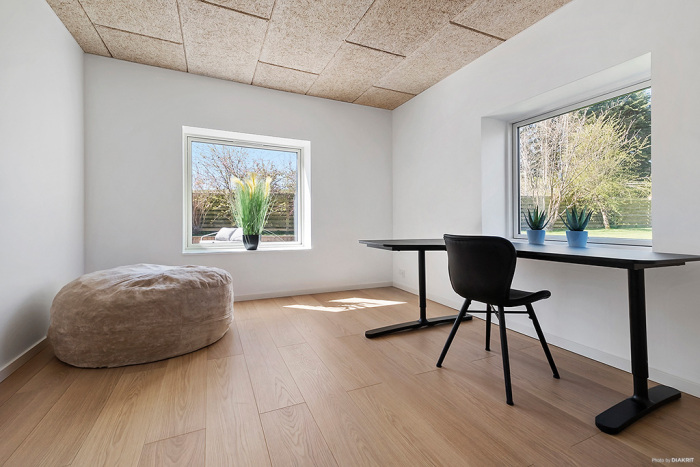
Study · quiet connection to the garden
05
Study · quiet connection to the gardenA simple workroom uses the original scale while framing the garden from two sides.
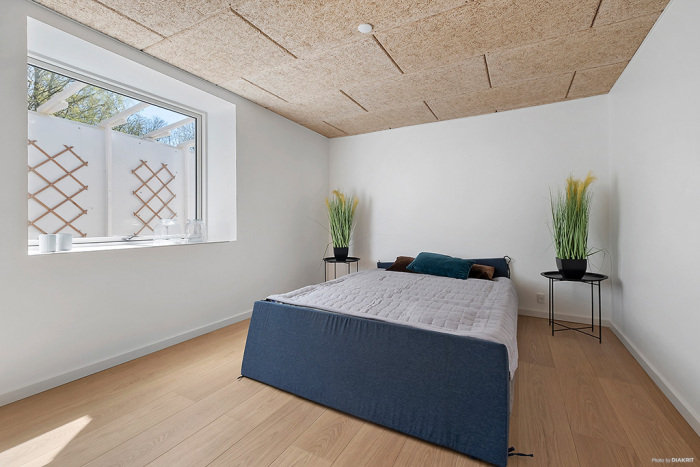
Bedroom · warm and restrained
06
Bedroom · warm and restrainedTimber flooring and the wood-wool ceiling keep the private room calm and tactile.
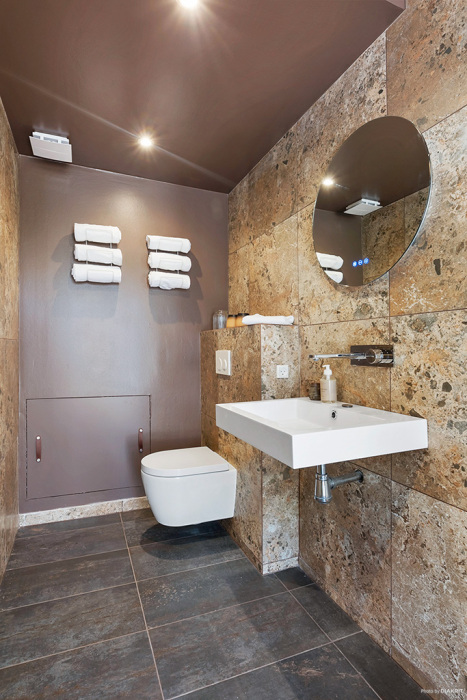
Bathroom · compact material confidence
07
Bathroom · compact material confidenceNatural stone gives the small bathroom a robust, coherent finish.
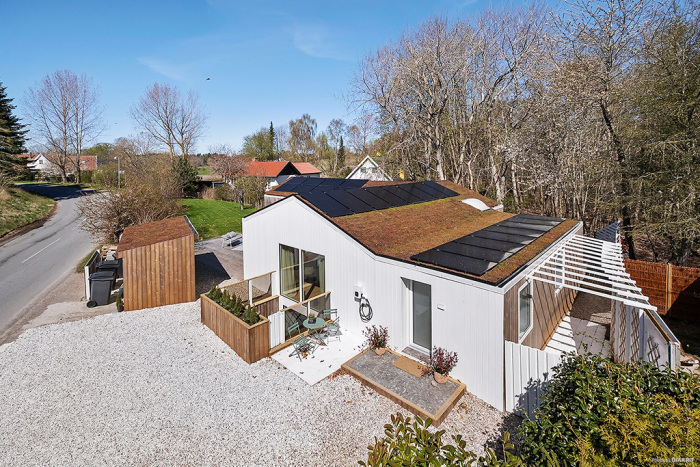
Road side · a lighter public face
08
Road side · a lighter public faceWhite vertical cladding, sedum and solar panels give the road-facing side its finished identity.
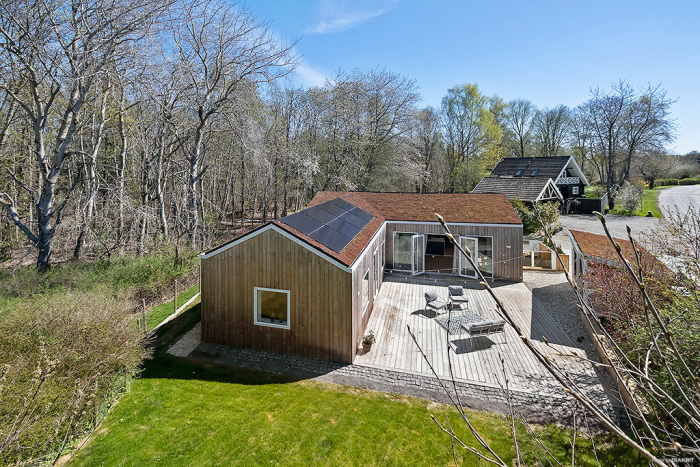
The original footprint—given a new purpose
09
The original footprint—given a new purposeThe elevated view shows how the completed L-shaped home still follows the original connected volumes.

What the visual direction delivered

Not a fantasy image.
A shared target.

The three concept views made the irreversible decisions visible in advance: roof build-up, opening sizes, facade composition, courtyard and kitchen. The finished house keeps those choices legible without pretending that every early visual detail was built unchanged.

01The existing structure was kept legibleTransformation without erasing the starting point
02The courtyard became a real roomOne deck connects the separate volumes
03The proposal could be compared with the buildDifferences remain visible instead of being rewritten after the fact

Your turn

What could your
starting point become?

Bring the building that is hard to see past. aidoit.ai can turn the existing conditions, your ambition and the decisions between them into a direction everyone can discuss.

Bring an idea