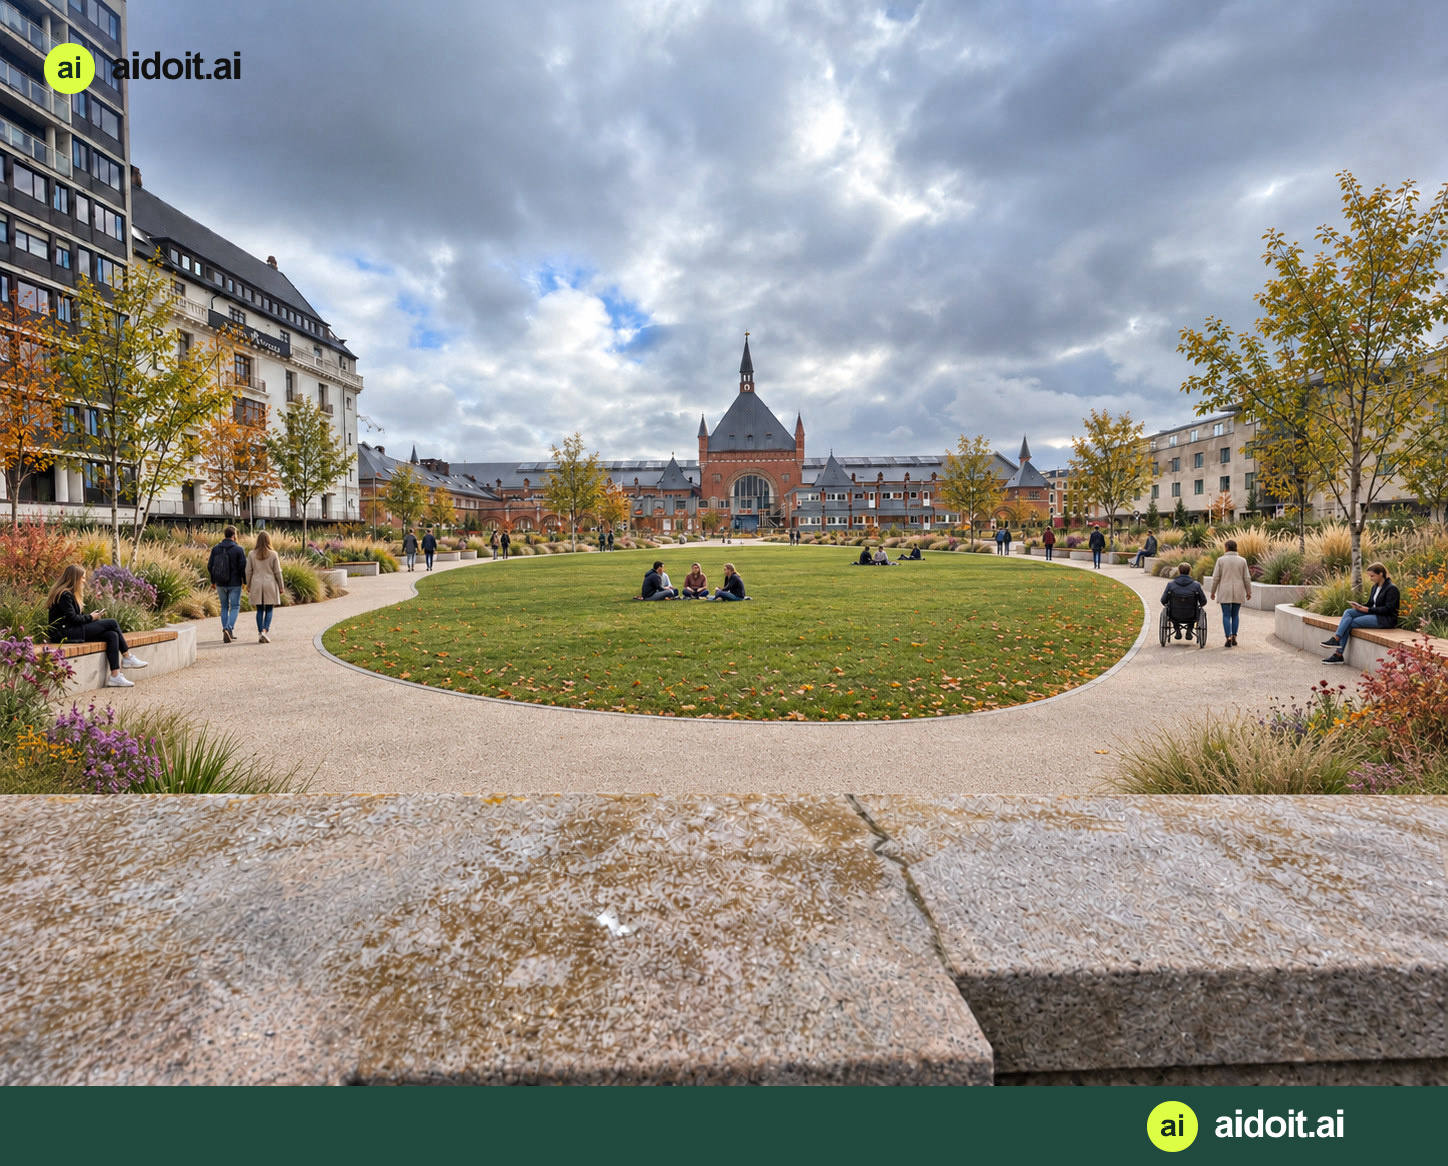
aidoit’s proposal for covering the railway cutting in front of Copenhagen Central Station.
What if the open railway cutting became a green public space? Our visual study explores a deck with an open park, paths and a clear view of the station. An additional variant places three tiny houses along the edge.
From the existing site to structure, deck and public space. The stages explain a concept; they are not a construction plan.
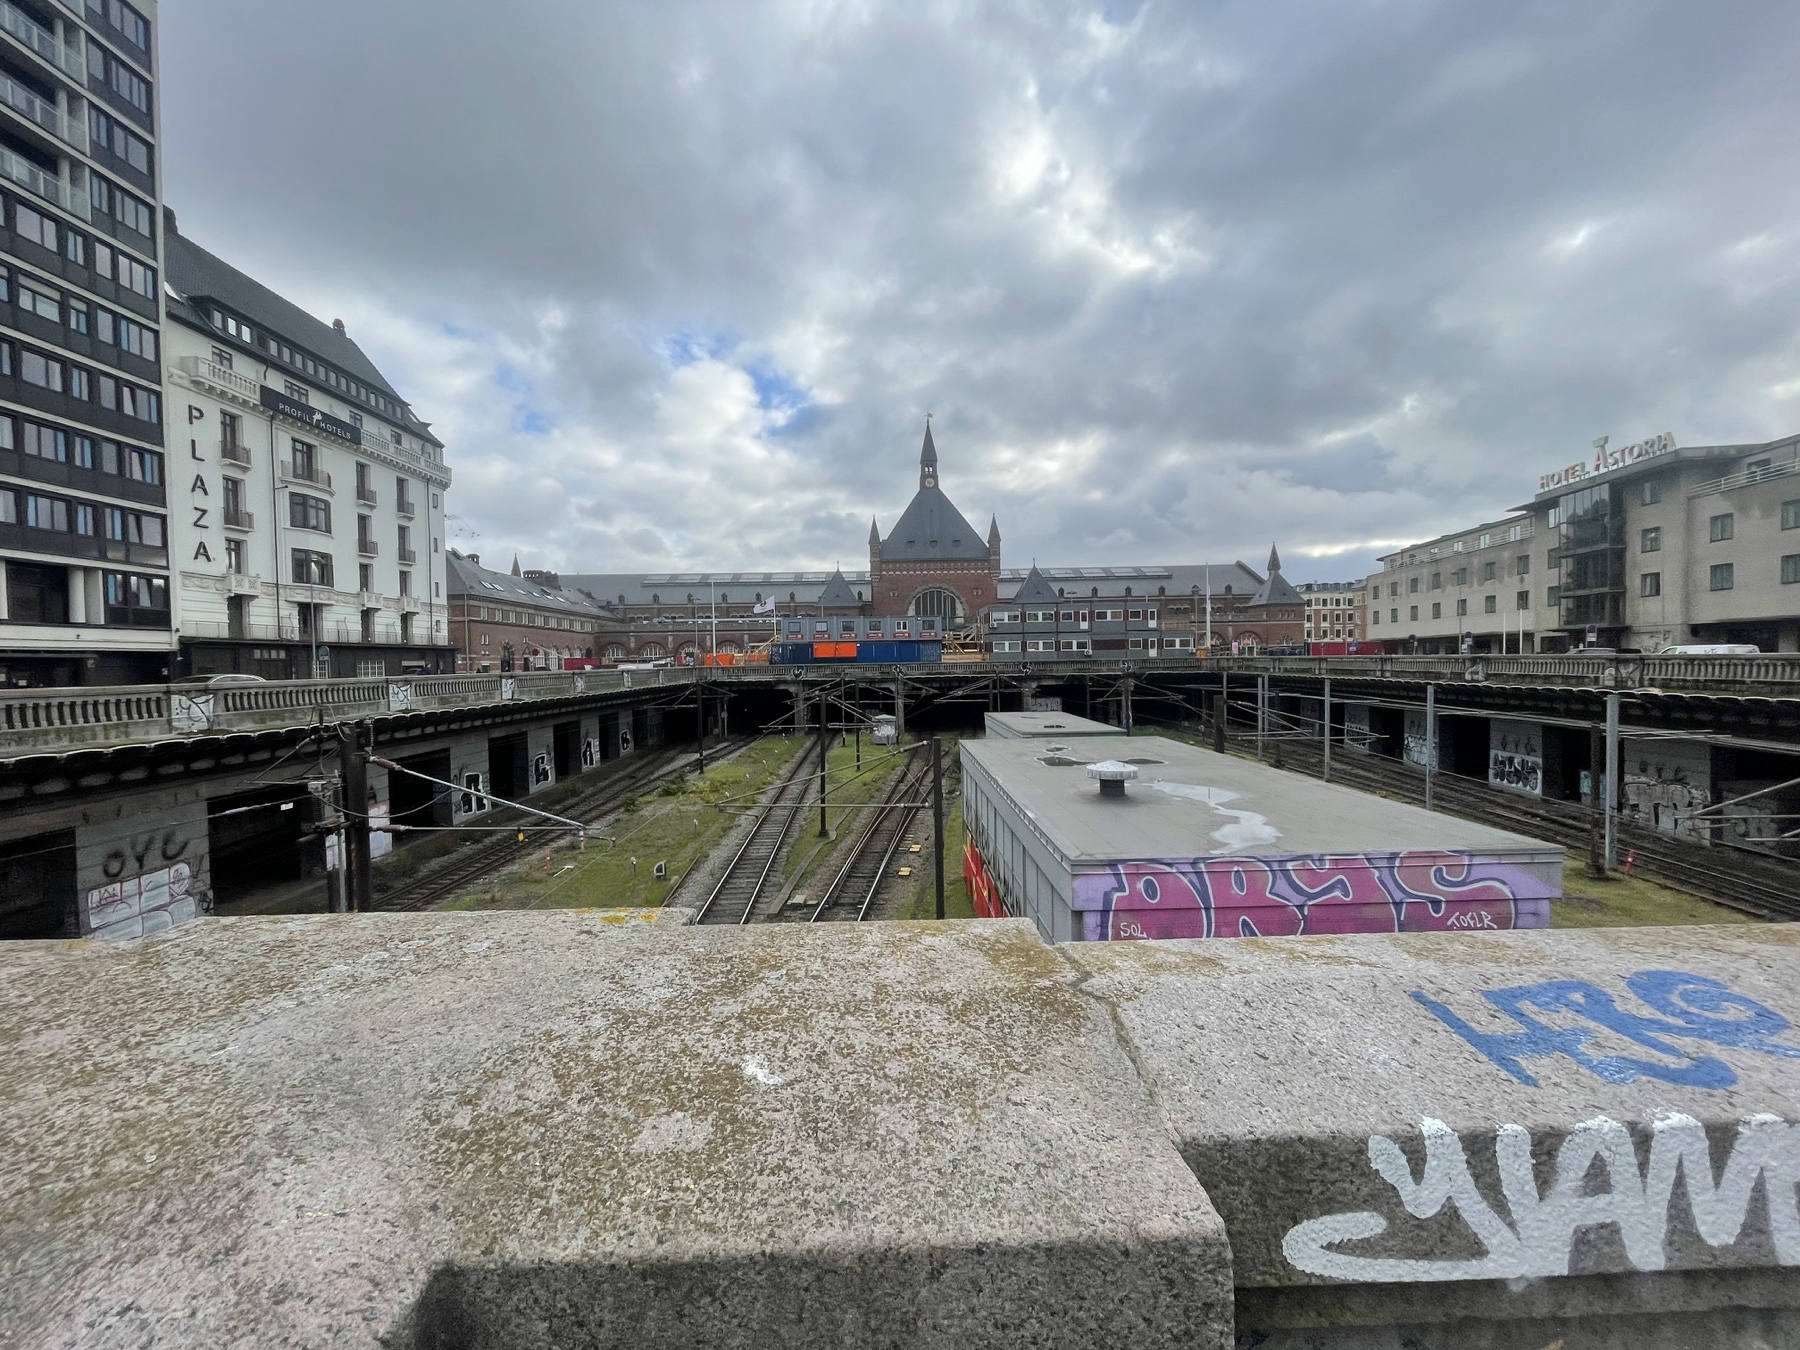
Original photograph · existing conditions
The railway cutting today
An original photograph of the cutting immediately in front of Copenhagen Central Station, looking towards its main facade. Two photographs and a short video informed aidoit’s study.
Sowing grass and planting trees sounds straightforward. Above operating railway tracks, a park becomes a combination of landscape architecture, bridge structure and railway infrastructure. Four issues make the difference.
01 / Soil and water become loads
Grass, shrubs and trees need different growing depths; the entire park does not automatically require 1–2 metres of soil. Saturated substrate is heavy, however. The deck, paving, people and possible buildings add further loads. Trees also need root space and anchorage. Landscape and supporting structure must be designed together. [6]
02 / Tracks dictate the construction site
Columns and foundations cannot be placed freely. Tracks, overhead power, services and maintenance access constrain both the finished structure and its construction. Banedanmark’s 2019 handbook describes advance notice of up to 2½ years before the construction year for possessions involving cancelled or diverted trains. A project-specific plan still needs agreement. [5]
03 / A covering changes safety conditions
An August 2025 municipal note indicates that a full or partial covering may trigger TSI SRT, EU requirements for railway tunnel safety. Fire, evacuation and emergency access require project-specific assessment. Mechanical smoke extraction or sprinklers cannot be assumed to be mandatory solutions from an image alone. [3]
04 / Phasing and uncertainty carry a cost
Cost also includes railway access, temporary works, services, operational constraints and ground uncertainty. Late decisions make pricing and scheduling harder. This is aidoit’s explanation of the complexity, not a calculated risk premium or an established multibillion-kroner budget. [1][5]
A small calculation. A substantial weight.
An example using saturated growing substrate from Nophadrain’s product data: [6]
0.5 m×1,400 kg/m³=700 kg/m²
700 kg per m² for an assumed 0.5 m growing layer alone. The deck and all other loads are excluded. This illustrates scale; it does not size the proposed structure.
An idea with a long history.
Proposals have returned for decades. Some concern the station forecourt; others concern the separate Vesterport site. They should not be treated as one project.
2005–2006
A green covering enters the agenda
A 2005 political proposal sought a green space over the cutting in front of the station. The 2006 municipal case discussed cost and complex ownership and use arrangements. The item was deferred on 6 December 2006. [1]
2017
A separate urban project at Vesterport
The city considered partial covering, a perimeter block and towers. Height, massing, public space and financial viability were part of the discussion. [2]
August 2025
Tunnel safety needs a defined project
The city sought the Danish Civil Aviation and Railway Authority’s view of the rules for covering the cutting at the station. Its note stated that no concrete covering project existed at that time. [3]
Autumn 2025
Vesterport plans put on hold
The Inner City Local Committee reported that DSB Property Development’s project was on hold because of state consideration of an express S-train tunnel between Copenhagen Central and Hellerup. This is dated information about the neighbouring site. [4]
aidoit’s assessment
A complete park is probably a long way off.
The images make the public-space opportunity visible. The history also shows how difficult it is to reconcile a covering with railway requirements and future plans. Without an identified developer, funding, a resolved railway scheme and technical investigations, we do not see a full park as imminent. This is our assessment, not an official decision that the idea is impossible.
aidoit has not prepared a construction cost estimate. A specific multibillion-kroner figure cannot be inferred from these images.
Sources and scope
Editorial review: 22 October 2026. The history uses the dated sources below and does not confirm a new construction decision in 2026. AI images simplify geometry and details. The tiny houses belong solely to aidoit’s optional concept.